
Table Scaffold
Espada İskele table scaffolding is an under-slab support family built from prefabricated frame towers under slab and beam formwork. Unit handling and cycle speed depend on site conditions. Frame sizes, finish and capacity are confirmed in the quote—no fixed list price. Planned with H20 timber beams, plywood and telescopic props.
Browse sizes and models in this product group.
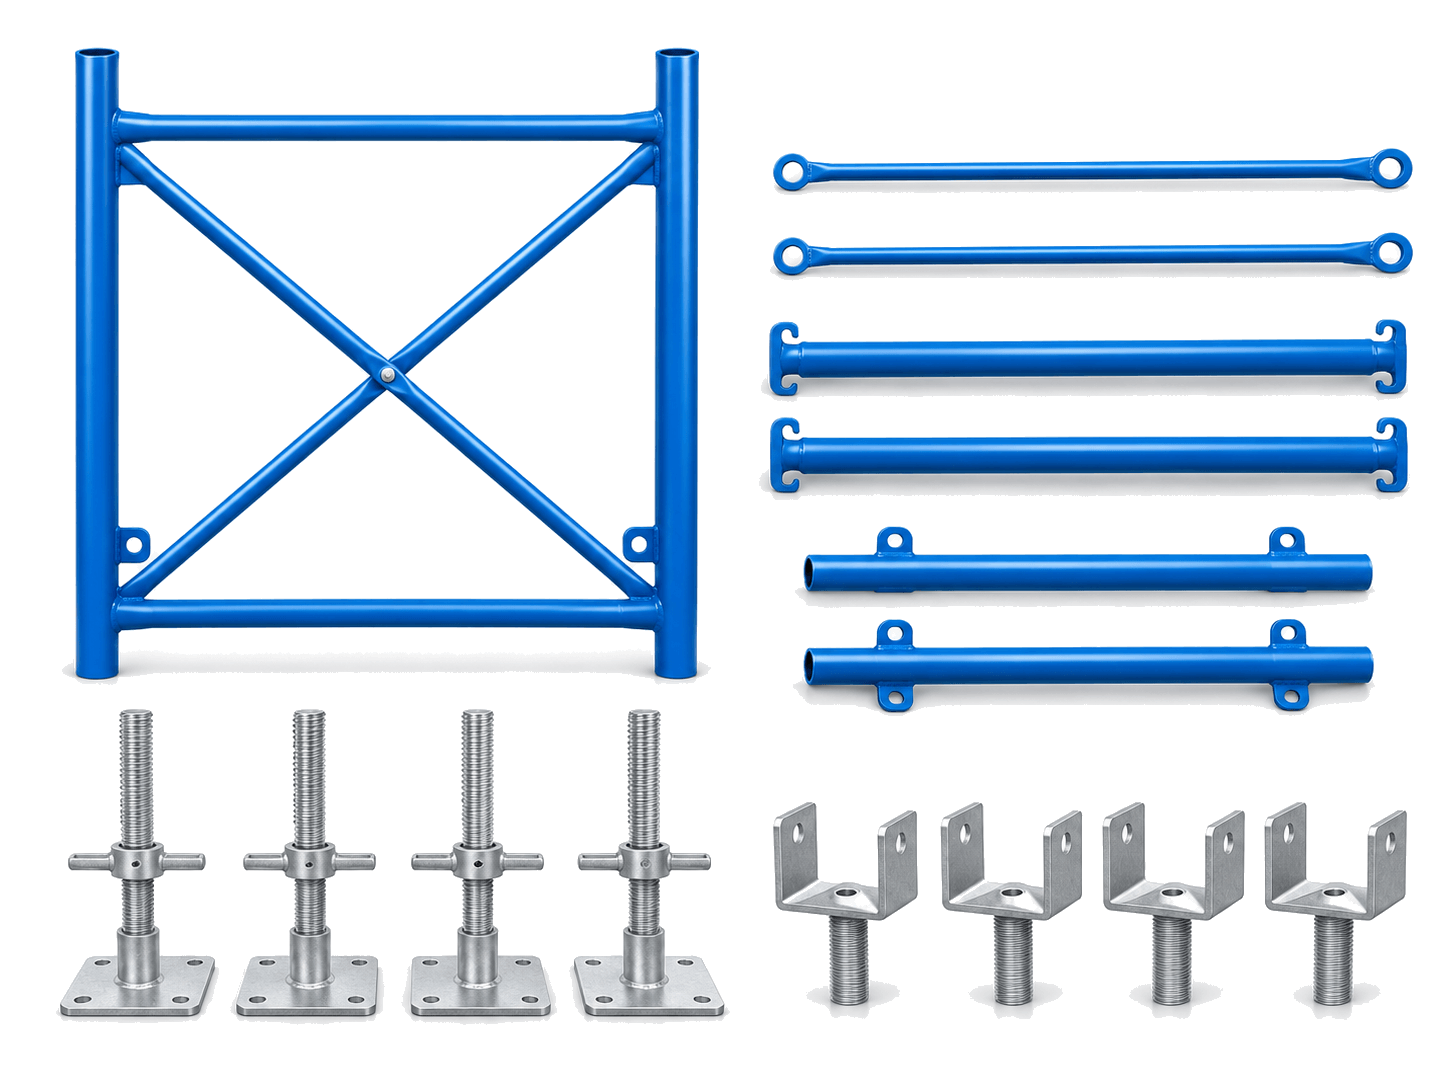 Table ScaffoldTable Scaffold SetGround-level set: 2 frames, 2 cross bars, 4 four-way heads, 4 base jacks. Sleeve not included.Go to product
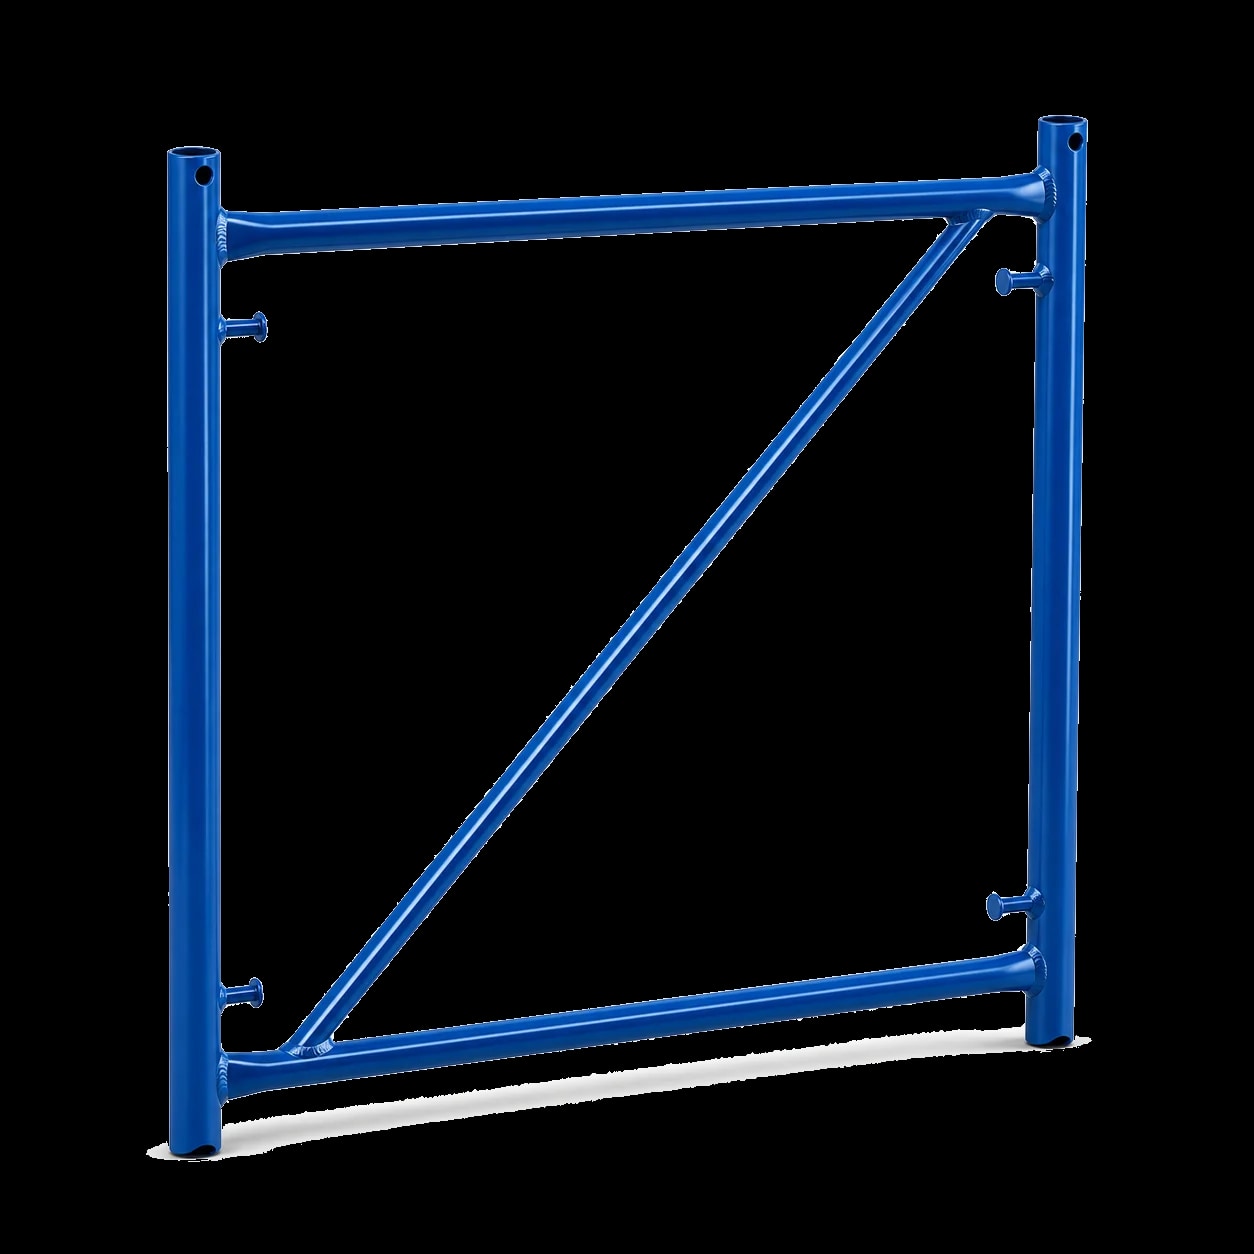 Table ScaffoldTable Scaffold FrameMain load-bearing frame of the table tower. Size is confirmed in the quote.Go to product
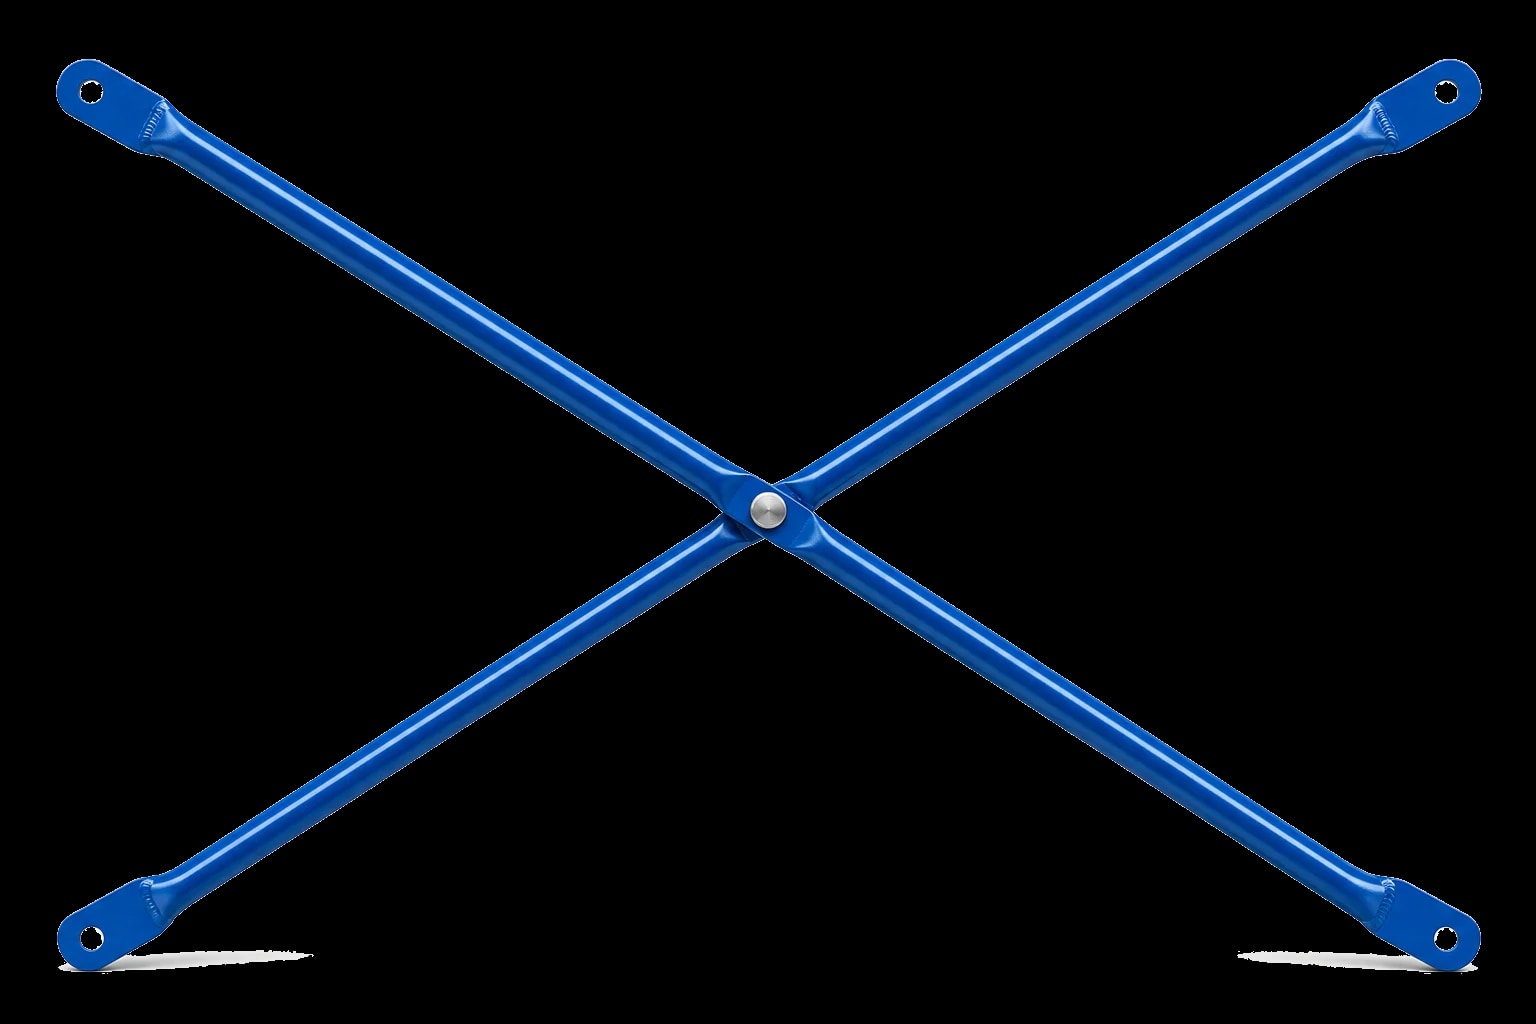 Table ScaffoldTable Scaffold Cross BarCross bar between table frames. Size is confirmed in the quote.Go to product
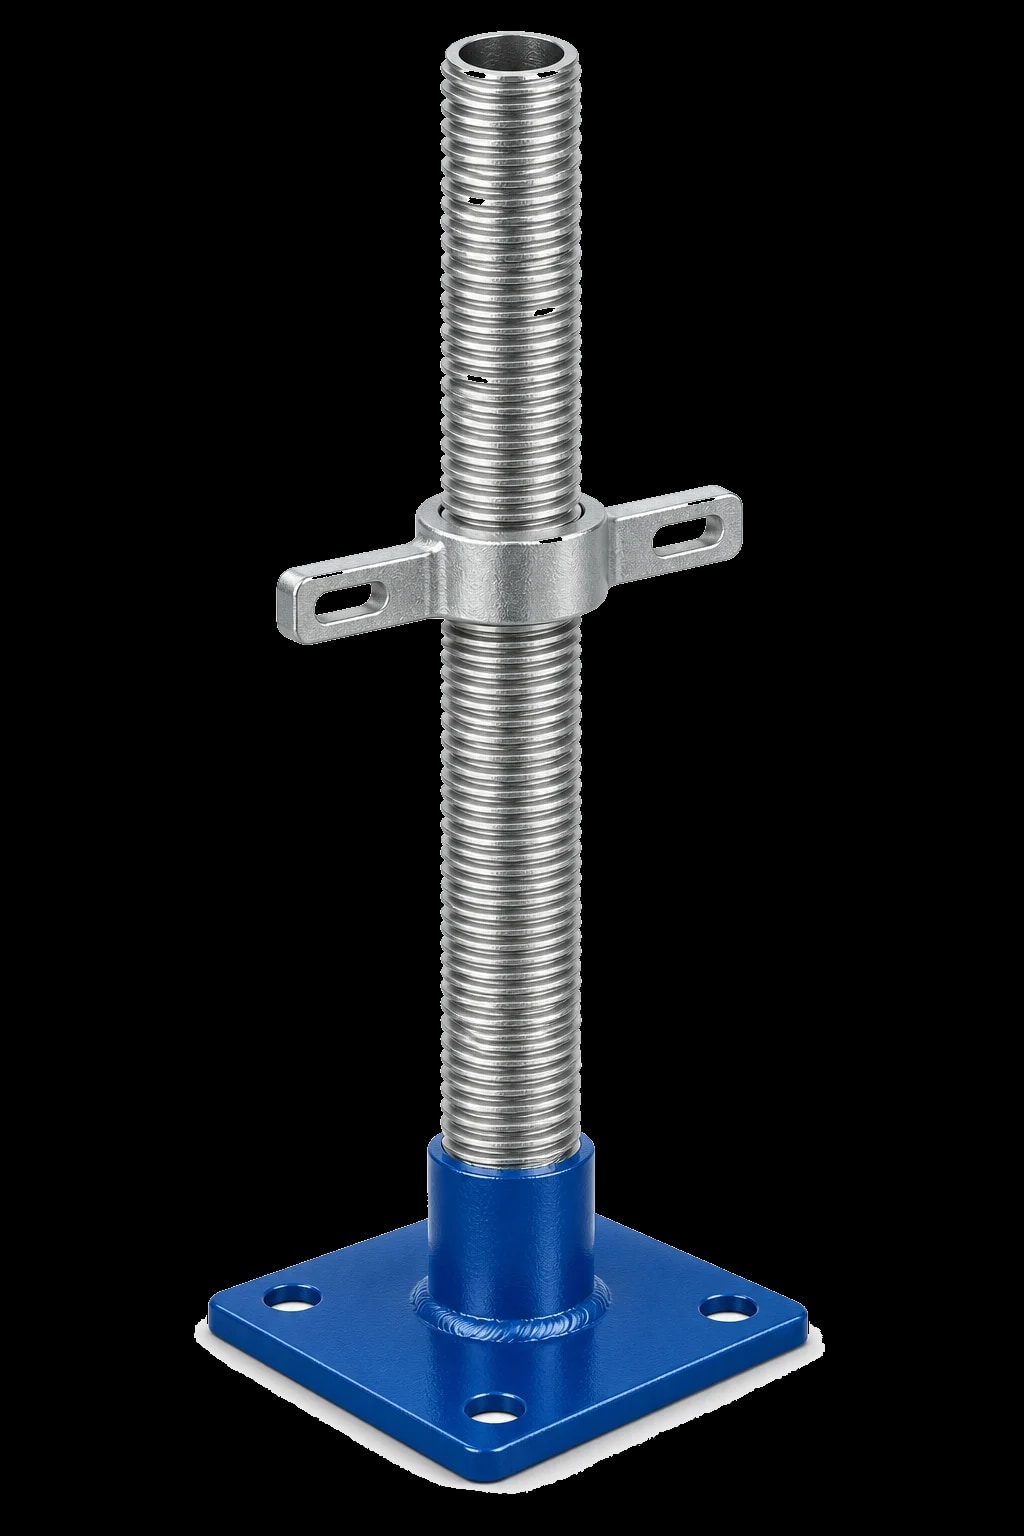 Table ScaffoldTable Scaffold Base JackLower adjuster for the tower’s ground level. Size is confirmed in the quote.Go to product
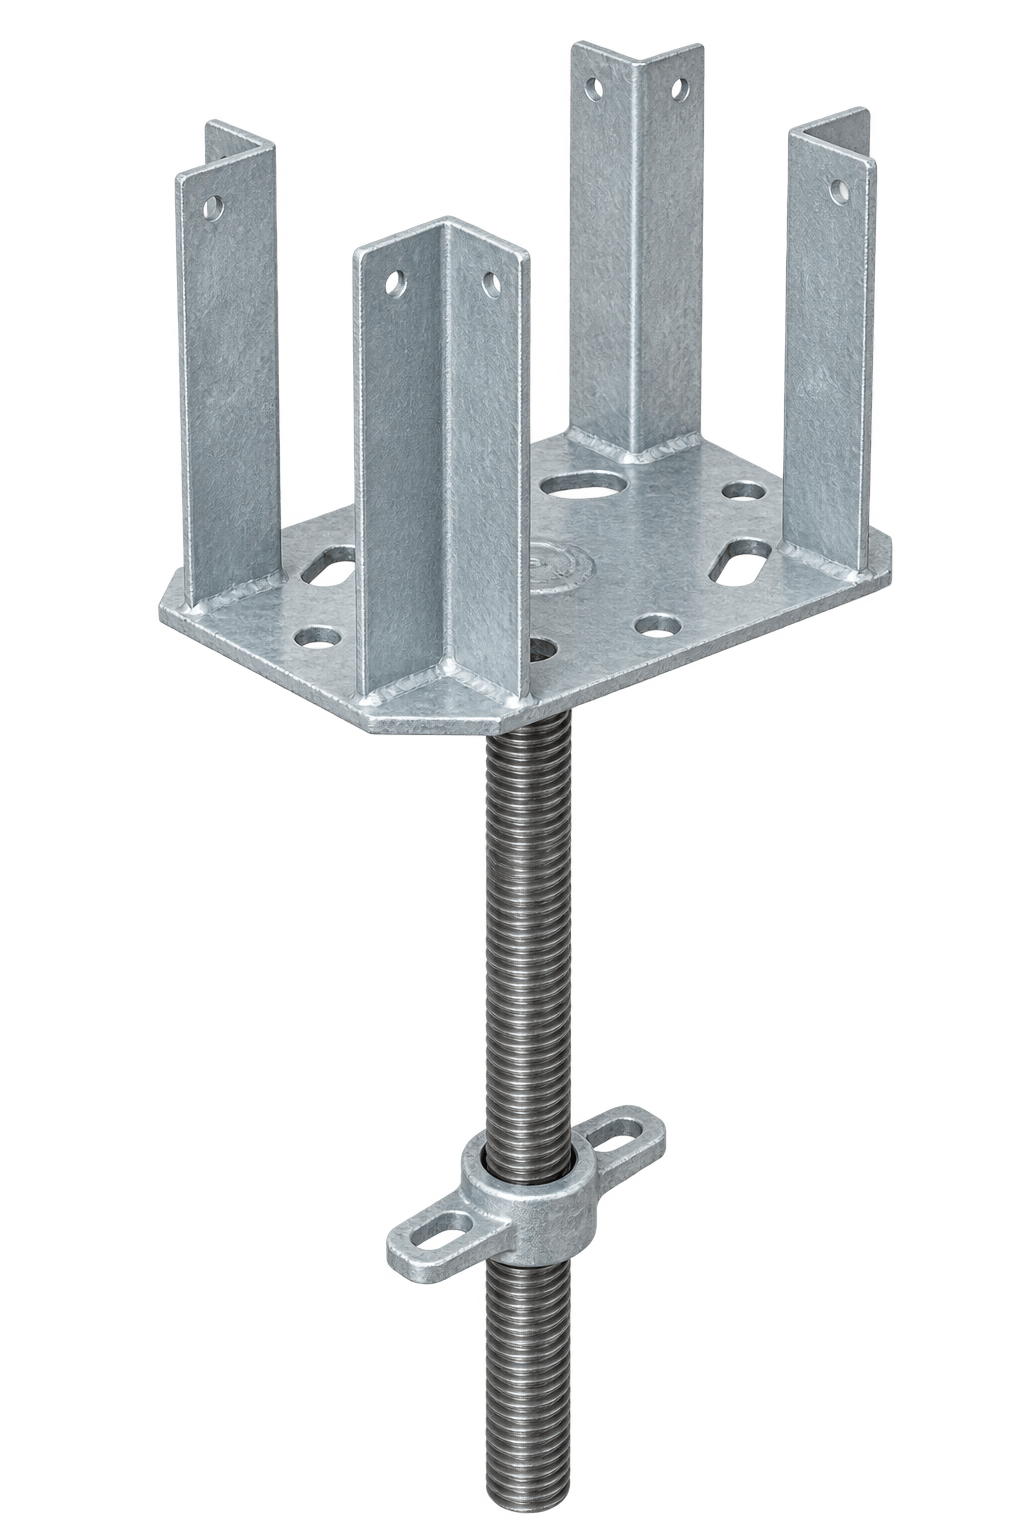 Table ScaffoldTable Scaffold Four-Way HeadFour-way head for the deck level. Size is confirmed in the quote.Go to product
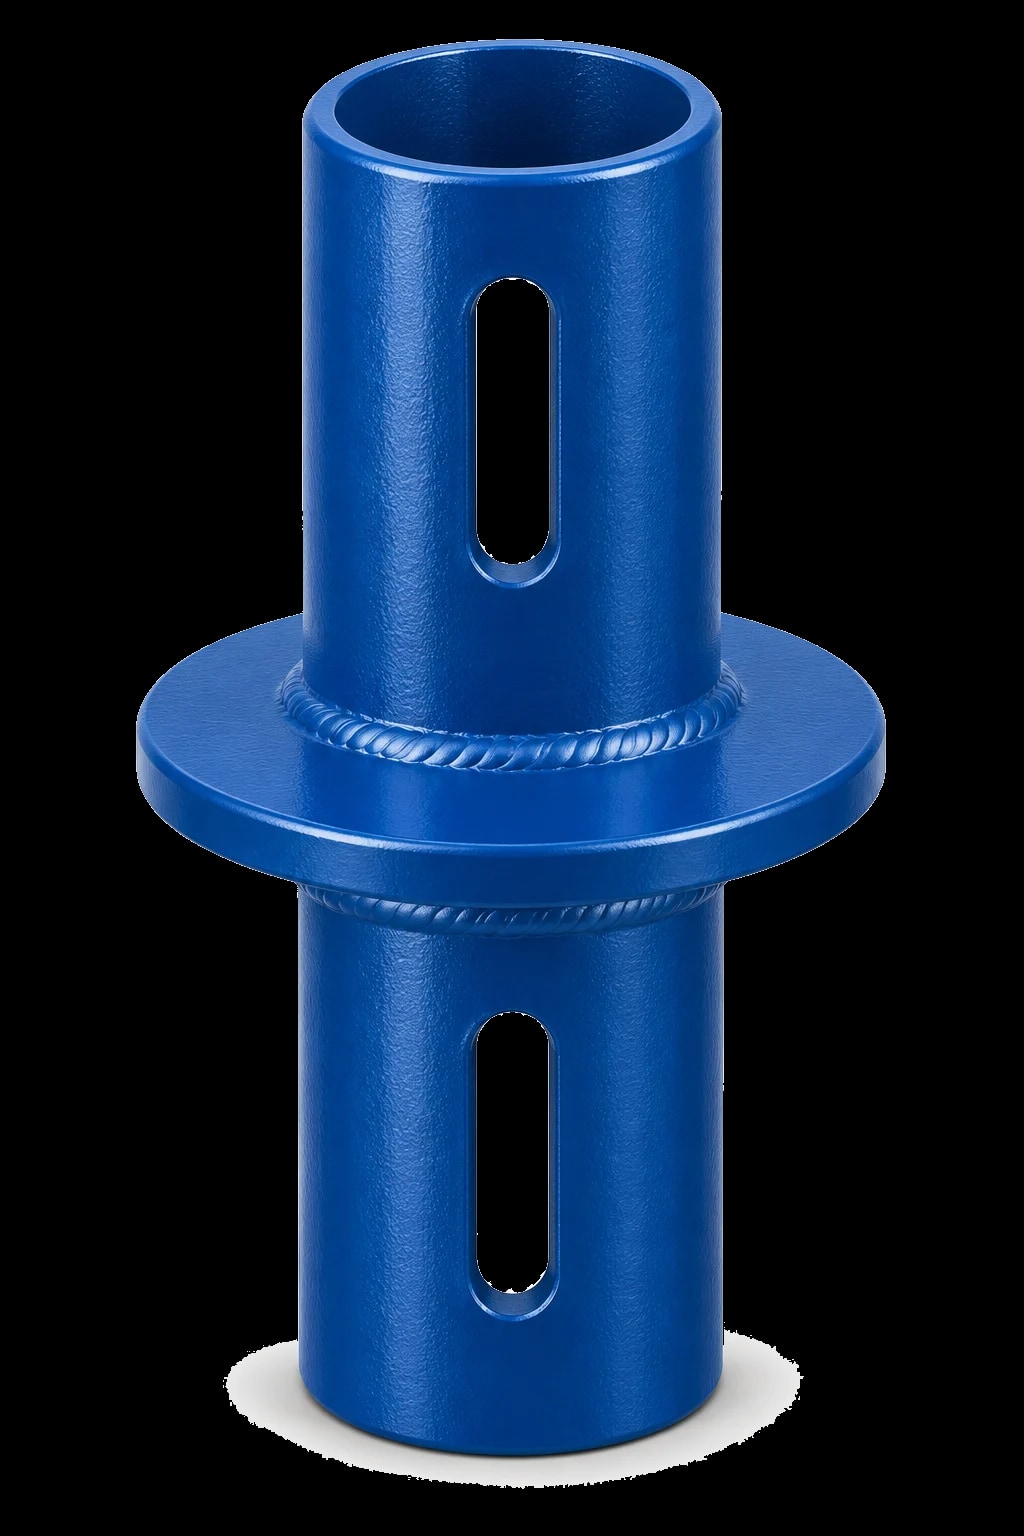 Table ScaffoldTable Scaffold SleeveSleeve that joins table-scaffold frames. Size is confirmed in the quote.Go to product
ESPADA İSKELE
What is table formwork scaffolding?
Table formwork scaffolding (table / slab-table shores) is a under-slab support system built from prefabricated frame towers. Frames, cross bars, base jacks, four-way heads and sleeves form the tower; H20 or timber and plywood form the deck above.
Espada İskele lists table scaffolding as a formwork-support family here. Frame sizes, pipe sections, finish and capacity are confirmed in the quote by project and stock—no fixed list prices, and competitor catalogue figures are not published as Espada product specs.
On large slabs, unit handling (crane or table trolley) and faster cycles are common advantages; fitness depends on ground, load, height and crane access. Planned with H20 timber beams, plywood and telescopic props.
Send approximate height, area and accessories via Get a quote.
System components
A typical table tower; part list and sizes are confirmed in the Espada quote.
Table Scaffold Frame
Main load-bearing frame. Size is confirmed in the quote.
Table Scaffold Cross Bar
Cross bar between frames. Size is confirmed in the quote.
Table Scaffold Base Jack
Sets ground level and the tower’s starting height.
Table Scaffold Four-Way Head
Four-way head for the deck level. Size is confirmed in the quote.
Table Scaffold Sleeve
Sleeve that joins the frames. Size is confirmed in the quote.
Market talk often cites ~frame width and 110–200 cm height bands; Espada stock is confirmed in the quote.
Technical properties (confirmed in quote)
Rows below are system definition and planning notes. Size, wall thickness, capacity and papers are confirmed in Espada stock / project quotes—competitor handbook figures are not Espada specs.
Summary table
- System type
- Under-slab table-type load-bearing tower
- Main components
- Frame, cross bar, base jack, four-way head, sleeve
- Frame sizes
- Confirmed in quote (common market frame-height bands are reference only)
- Load capacity
- Set by project design / quote — no fixed kN list
- Deck build-up
- Planned with H20 / timber + plywood
- Finish
- In quote (painted / galvanized depend on stock)
- Standard / papers
- TS EN 12813 is commonly cited in the sector; Espada conformity papers are shared in the quote when available — no uncertified claim on this page
Source and use note
- Data disciplineCompetitor Ø / wall / kN tables are not copied as Espada product data. Required figures are confirmed in the quote and project design.
- Project responsibilityFalsework layout and striking conditions follow the designer / site procedure. This page is not a site erection manual.
How to choose table scaffolding?
A short checklist for procurement and site teams.
Load and geometry
Slab thickness, beam layout and spans; bay spacing from design.
Height and crane
Working height, crane access and move-without-striking needs.
Deck build-up
Choose H20 / timber spacing with plywood thickness together.
Ground and safety
Base bearing, full bracing, no damaged components.
Quote package
Approx. m² / height, quantity or drawing, delivery point.
Commercial
What changes table scaffolding prices?
There is no fixed price list. These factors drive the quote.
Height and tower count
Working height and layout take-off affect totals.
Frame / accessory mix
Head type, brace bay and handling gear change the set.
Finish and condition
Painted / galvanized and new–used bands when offered.
Freight and delivery
Volume, trips and delivery point drive cost.
No price figures; confirmed in the quote.
Use cases
Typical table-form uses; each project is assessed separately.
Slabs / decks
Tower or table layouts on large slab areas.
Under beams
Beam-line support on deep-beam slabs.
Heavy / high clearance
High storeys or heavy slabs with project design.
FAQ — capacity and sizes are confirmed in the quote.
FAQ
What is table scaffolding?
An under-slab support system built from prefabricated frame towers under slab and beam formwork.
How does it differ from telescopic props?
Table systems are frame towers; telescopic props are adjustable point shores. They can be used together on the same site.
What is the load capacity?
No fixed kN list is published. Capacity is confirmed in the quote from setup, sizes and project design.
Which standards apply?
TS EN 12813 is often cited for prefabricated load-bearing towers; EN 12812 frames falsework loads. Espada papers are shared in the quote—no uncertified conformity claim.
How much does table scaffolding cost?
There is no fixed list price. Height, quantity, finish, accessories and freight set the quote.
What should I send for a quote?
Approx. working height, area or tower count, H20/plywood need, delivery point and drawing if any.
Table scaffold rental or purchase?
This page is for sales and technical quotes. For project-term use, request a rental quote at /en/rental/table-scaffold-rental.
Sources and pages
Related formwork products
Request a table scaffolding quote
Send height, area/quantity and accessory notes. Espada İskele prepares a project quote.